Registered Building Surveyor · Based in Collon, Co. Louth
Survey. Design. Certify.
Pre-purchase surveys, BER certificates, Land Registry mapping, house design, planning permission and BC(A)R certification from our office in Collon, across Drogheda, Ardee and the surrounding area — one qualified professional from first visit to final certificate.
What we do
Every job is carried out personally by a Registered Building Surveyor and Chartered Building Engineer — with a fixed quote before any work begins.
 01
Projects
01
Projects
Design & Planning
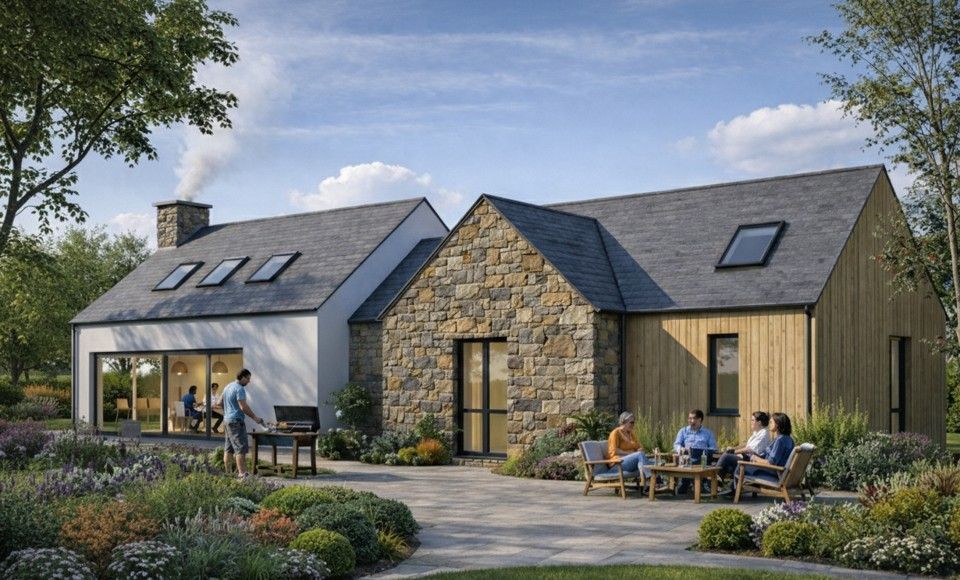
New homes, extensions and retention — from first sketch and planning permission to stage payments and the BC(A)R certificate.
Design & planning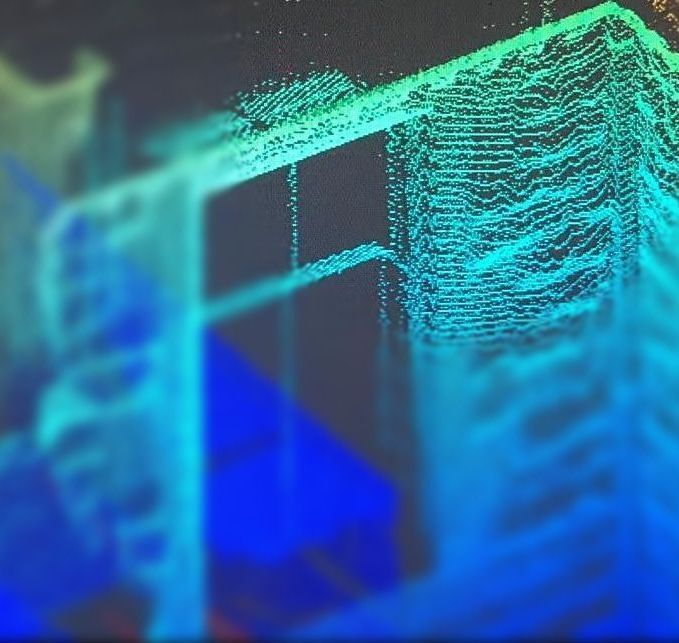 02
Surveys
02
Surveys
Building Surveys & Mapping
Pre-purchase surveys, snag lists, laser scanning, Land Registry mapping, opinions on compliance and declarations of identity.
Building surveys 03
Energy
03
Energy
BER & Energy
SEAI-registered domestic and non-domestic BERs, DECs, heat pump technical assessments and retrofit upgrade schedules.
BER & energyWhy BM Design
Qualified, regulated and insured
Over twenty years in construction — from domestic extensions to large-scale industrial facilities. The same person who inspects your property writes the report, prepares the drawings and signs the certificate. Fully insured, with professional indemnity and public liability cover in place.
How it works
From first call to finished report
Tell us about the property
Send the address, type and size. You get a fixed quote back — no hourly rates.
We arrange access
We deal with the agent or vendor directly and confirm a time that suits everyone.
The inspection
Approximately one to two hours on site, carried out by a Registered Building Surveyor.
Your report
A written report with photographs, issued in the same week. We talk you through it.
Recent work
Across Louth & Meath
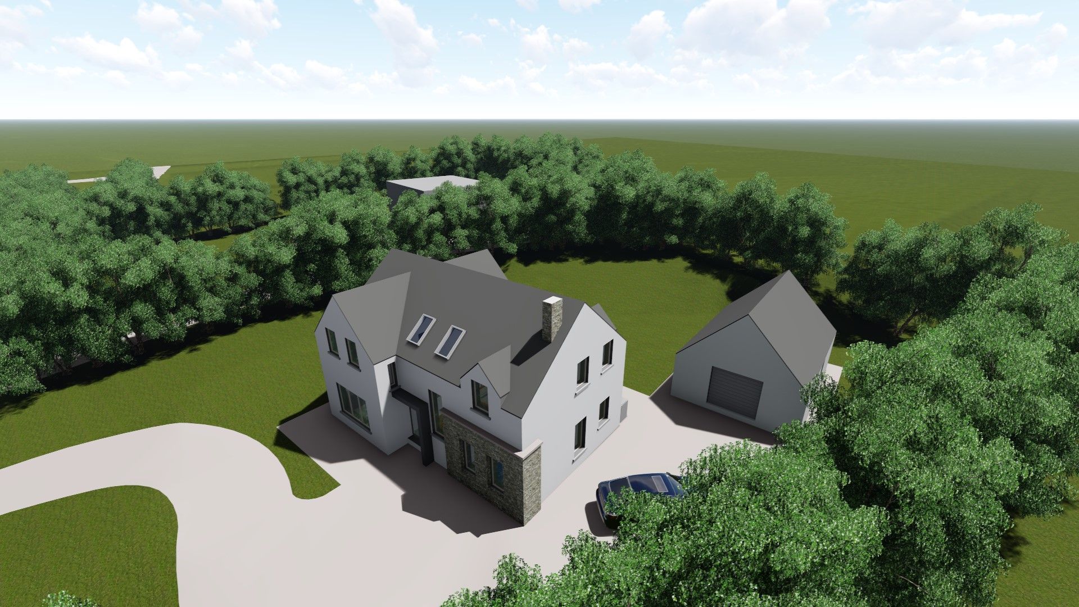
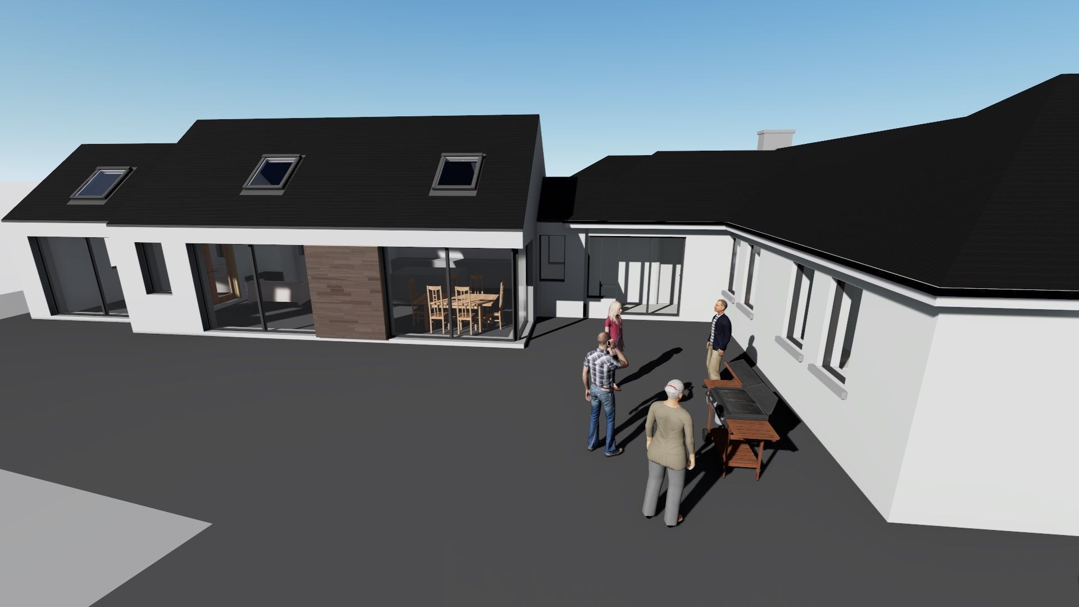
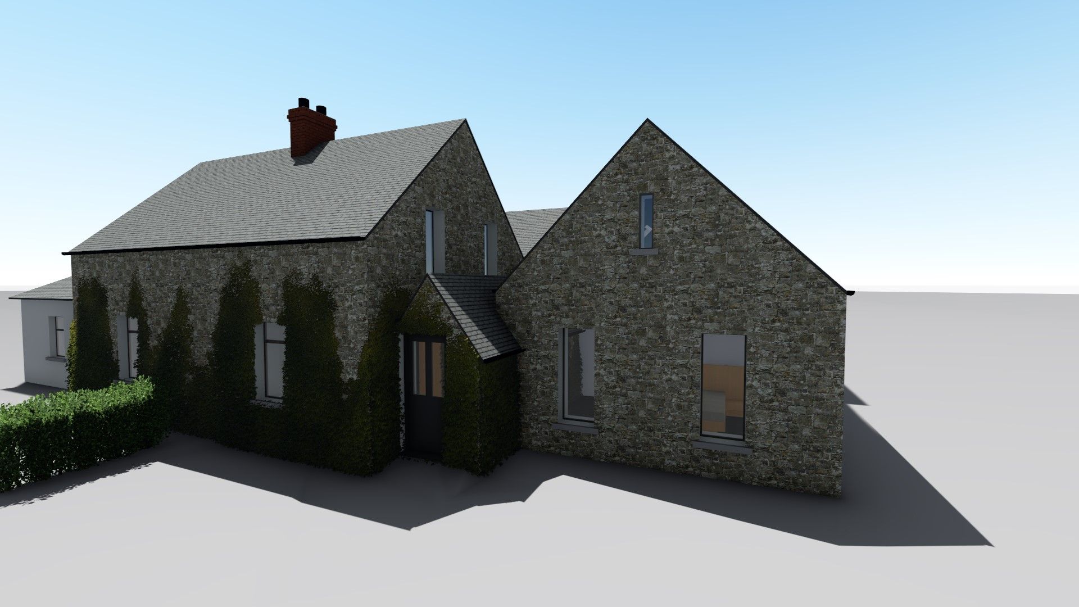
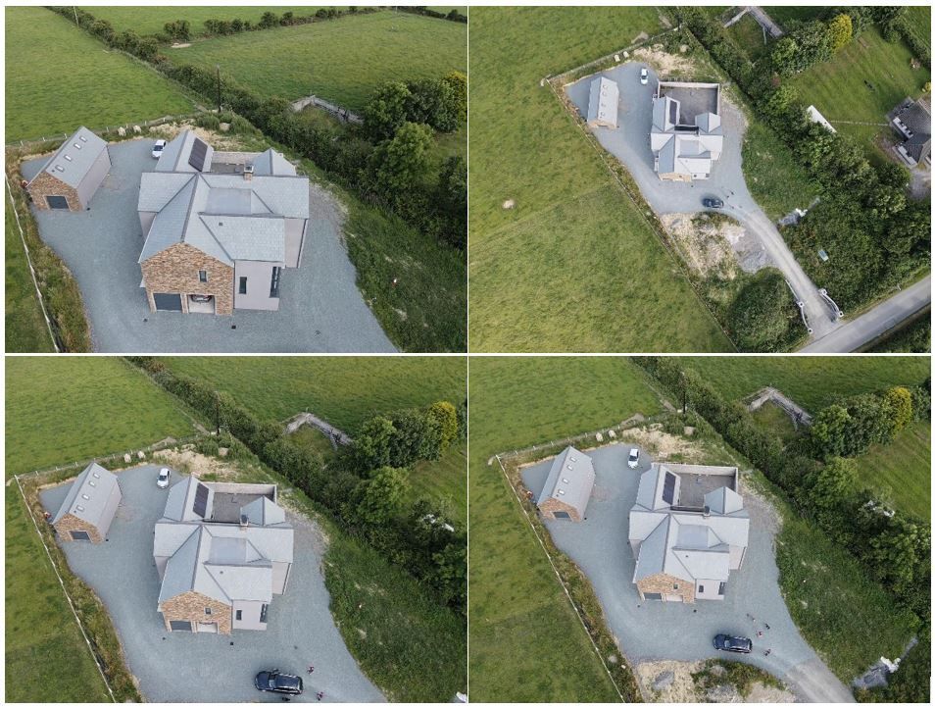
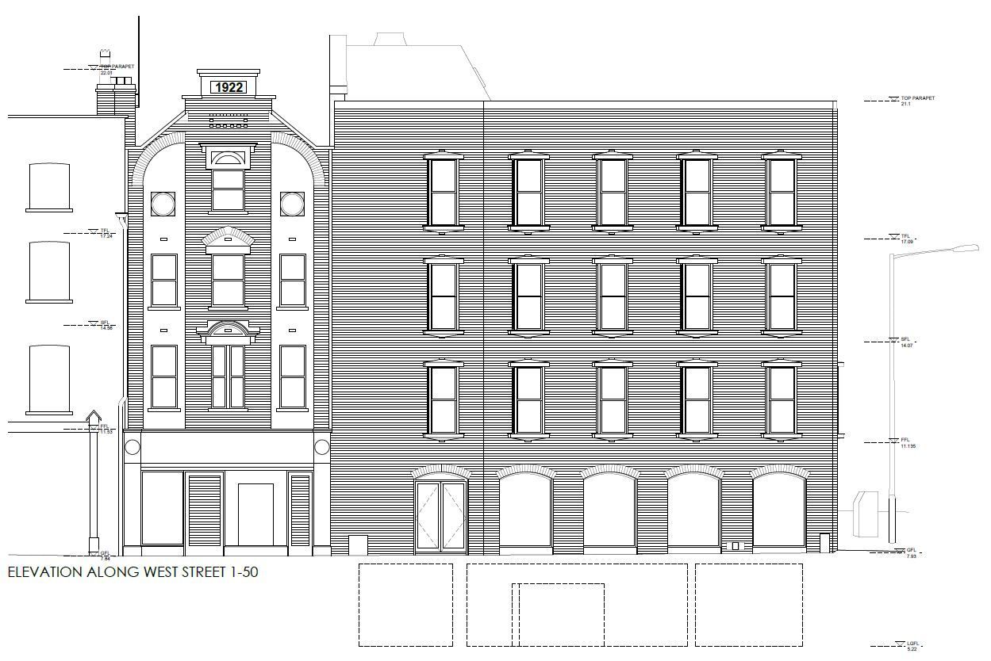
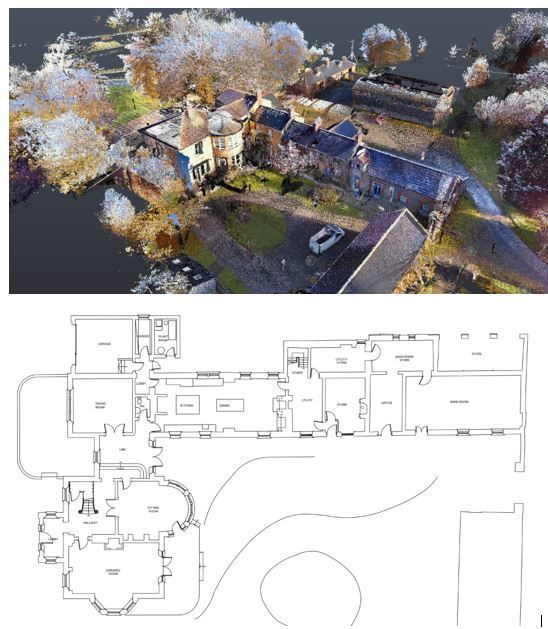
01 · Full details
Project Services
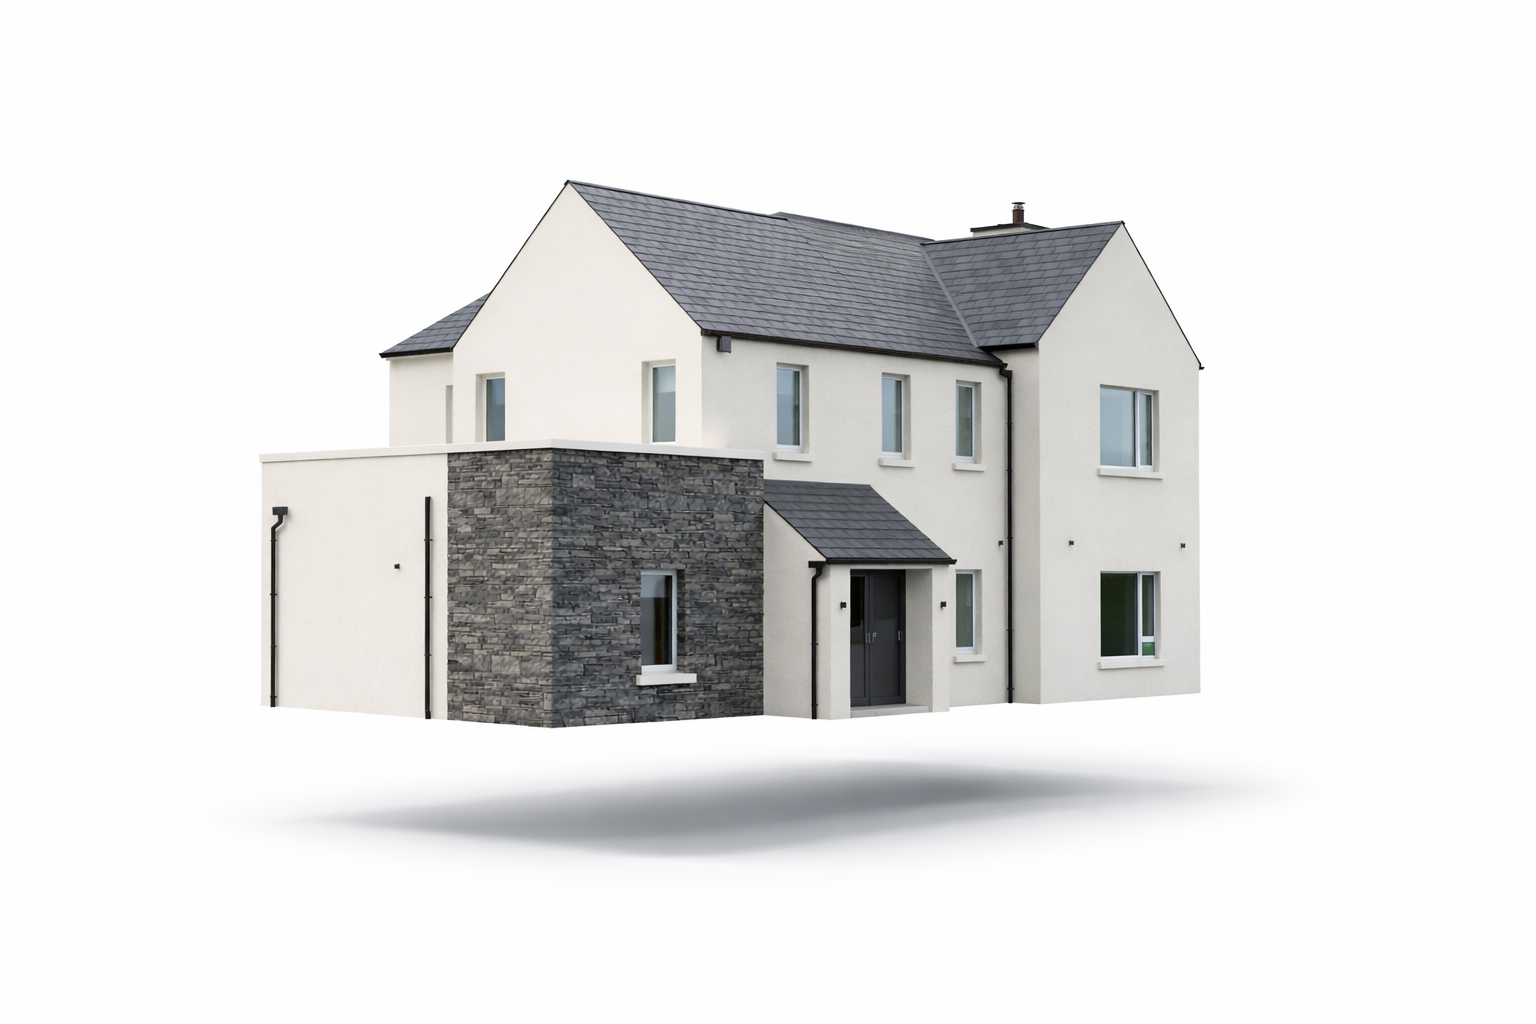
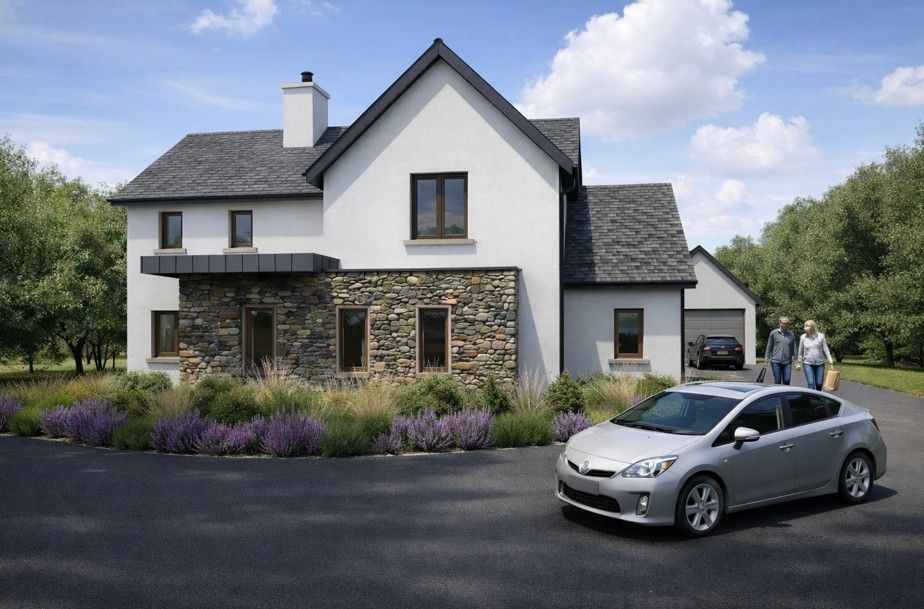
Design, planning and BC(A)R certification for extensions, new builds and retention applications — from first sketch to final certificate.
Architectural Design
Concept sketches through to construction drawings for extensions, renovations and new-build homes.
Planning Permission
Applications prepared, lodged and managed through the local authority process on your behalf.
Retention Planning
Regularising work already built without permission, including the preparation of detailed drawings from existing conditions on site.
Stage Payment Certification
Inspections and certificates at each build stage so your lender releases funds on time.
Inspection & Certification
Periodic site inspections during construction, with certification issued on completion.
Design Certifier & Assigned Certifier
Statutory BC(A)R roles — certifying that the design complies with the Building Regulations, then coordinating inspections and signing the Certificate of Compliance on Completion.
02 · Full details
Building Surveys
Independent inspection, measurement and compliance reporting — whether you are buying a home, taking handover of a new build, or registering a boundary.
Pre-Purchase Surveys
An independent report on the condition of a property before you sign contracts.
Snag Lists
A detailed list of defects and unfinished work for the builder to correct before you close. From €300 inc. VAT for an apartment or €400 inc. VAT for a house, with a second inspection at €150 inc. VAT.
Measured Building Surveys
Accurate floor plans, elevations and sections of an existing building.
Digital Land Surveys
Topographical and level surveys for sites and new construction.
Laser Scanning
3D point cloud capture for precise as-built records and complex existing geometry.
Opinions on Compliance with Planning Permission & Building Regulations
Confirming that what was built matches the permission granted and complies with the regulations that applied at the time of the works, for your solicitor for title purposes.
Submissions on Planning Applications
Preparing observations and submissions on applications that affect your property.
Land Registry Mapping
Mapping prepared to Tailte Éireann’s Land Registry standard, confirming a property’s boundaries for a sale, transfer of part or First Registration.
Multi-Level Mapping
Floor-by-floor mapping for apartments and duplexes where ownership is stacked vertically.
Planning Searches
Checking the full planning history of a site before you buy, carried out in person at the offices of the Local Authority.
Certificates of Exemption
Confirming in writing that works did not require planning permission at the time of construction.
Declarations of Identity
A sworn declaration confirming that the property on the ground is the property described in the title deeds — boundaries matching the folio map, established access to the public road, and services sitting inside the legal boundary or covered by a right of way or wayleave.
Prepared after a site inspection, then drafted and witnessed by a Commissioner of Oaths under the Statutory Declarations Act, 1938. Usually requested by your solicitor on the sale or purchase of a rural property, or on completion of construction. €600 excl. VAT.
03 · Full details
Energy Surveys
SEAI-registered BER assessment for homes and commercial buildings, plus the technical reports you need for heat pump and retrofit grant applications.
Domestic BERs
Building Energy Rating certificates for houses and apartments, required before sale or letting.
Commercial / Non-Domestic BERs
BER assessment for offices, retail units and other non-domestic buildings.
Technical Assessments for Heat Pumps
Heat loss assessment confirming whether a property is suitable for a heat pump grant.
Schedules of Upgrade Measures for Existing Dwellings and Deep Retrofit Specifications
A prioritised list of works to bring an existing home up to a target rating.
Letters of Exemption from a BER
A limited set of exemptions exists for some buildings including stand-alone buildings under 50m², temporary buildings, and non-residential buildings used for manufacturing, industrial, or agricultural purposes where the building has low energy demand (installed heating capacity less than 10W/m²). In these instances a letter confirming exemption can be provided after inspection of the building.
Display Energy Certificates (DEC)
Annual energy certificates for public buildings above the threshold floor area.
Areas we cover
Local to Collon, Drogheda & Ardee
Based in Collon, Co. Louth, BM Design & Surveying works within 30 km of the office — across Louth, Meath and the neighbouring parts of Monaghan and Cavan.
- Drogheda
- Ardee
- Collon
- Dunleer
- Slane
- Duleek
- Dundalk
- Navan
- Termonfeckin
- Clogherhead
- Castlebellingham
- Kilsaran
- Dromiskin
- Blackrock
- Knockbridge
- Louth Village
- Tallanstown
- Annagassan
- Togher
- Grangebellew
- Monasterboice
- Tullyallen
- Mellifont
- Donore
- Kentstown
- Rathkenny
- Lobinstown
- Drumconrath
- Nobber
- Wilkinstown
- Kilberry
- Bettystown
- Laytown
- Mornington
- Julianstown
- Bellewstown
- Stamullen
- Gormanston
- Ardcath
- Skryne
- Kells
- Kingscourt
- Carrickmacross
- Inniskeen
Fixed quote · usually same day
Tell us about your property
Send the address and what you need. You will get a fixed quote back, usually the same day.