02 · Surveys & Mapping
Building Surveys
Independent inspection, measurement and compliance reporting — whether you are buying a home, taking handover of a new build, or registering a boundary.
Buying a home
Know what you are buying
An independent report on the condition of the property before you sign contracts — or a full snag list before you close on a new build.
| Survey | From (inc. VAT) |
|---|---|
| Pre-purchase survey — apartment | €500 |
| Pre-purchase survey — house | €600 |
| Snag list — apartment | €300 |
| Snag list — house | €400 |
| Snag list — second inspection | €150 |
Final fee depends on size, age and location. You get a fixed quote before any work begins.
Pre-purchase surveys
What the survey covers
No two properties are the same, so no two inspections are either. We go through the whole property, inside and out, and we don’t leave until we have what we need. The report is written about your property, not filled in from a template.
Houses of every age
Semi-detached and terraced homes, period houses with solid walls and older roofs, rural bungalows on a septic tank or private well, and one-off houses. Each type has its own weak points, and we know where to look for them.
Apartments & duplexes
Shared buildings carry their own risks: fire stopping and escape routes, water getting in from above or through balconies, cracking in the structure, and the health of the management company’s sinking fund. We tell you what to ask before you sign.
Inside and out
Roof, chimneys, gutters and downpipes; external walls, render and pointing; windows and doors; attic, insulation and ventilation; floors, ceilings and stairs; damp, condensation and movement; visible plumbing, heating and electrics; drainage, boundaries and outbuildings.
Beyond the bricks
We flag extensions, attic conversions and alterations that may need planning permission, an exemption or an opinion on compliance, and boundaries that don’t appear to match the folio map, so your solicitor can raise them before closing.
Plain English, with photos
Findings are grouped by priority — urgent, needs attention, keep an eye on — with photographs and a straight answer on what each item means for you. Solicitors and lenders get what they need, and you get a report you can actually read.
What it doesn’t cover
The survey is visual and non-invasive. We don’t lift floor coverings, move furniture or open up walls, and services are not tested. Where something needs a closer look, such as an electrical test or a drainage CCTV survey, we will tell you.
How it works
- Send us the address and type of property. You get a fixed quote, usually the same day.
- If you have the folio map, send it on. We will check the boundaries on site while we are there.
- We arrange access with the selling agent and carry out the inspection, unhurried.
- Your report is emailed to you, normally within the same week.
New builds
Snag lists
Book once the builder tells you the house is ready for snagging, with power and water on and their own checks done, and before you close. Defects are far easier to get put right before the keys change hands.
What we check
Doors and windows, walls, ceilings and floors, kitchen and bathroom fittings, ventilation and extract fans, attic insulation, external finishes, paths and boundaries, and the general standard of workmanship, from cosmetic marks to items that may not meet the Building Regulations.
A list the builder can work from
Every item is recorded with a photograph and its location, room by room, so you can send the report straight to the builder or their agent.
Second inspection
When the builder says the snags are fixed, we come back and check them off before you close, so nothing is signed off on trust.
Apartments & duplexes too
Snag lists cover new apartments and duplexes as well as houses, including balconies, common access to your unit and any parking or storage that comes with it.
Measured & digital surveys
Millimetre-accurate records
Measured Building Surveys
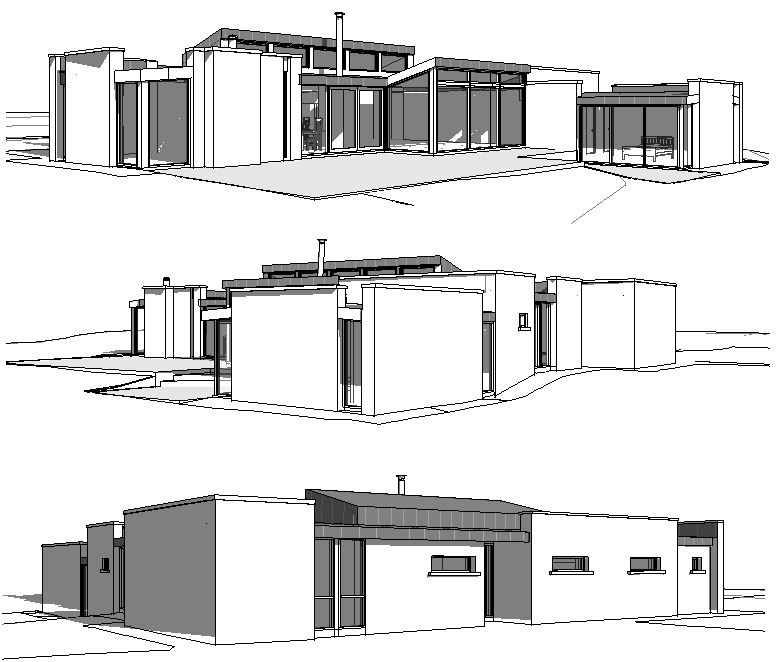
Accurate floor plans, elevations and sections of an existing building.
Laser Scanning
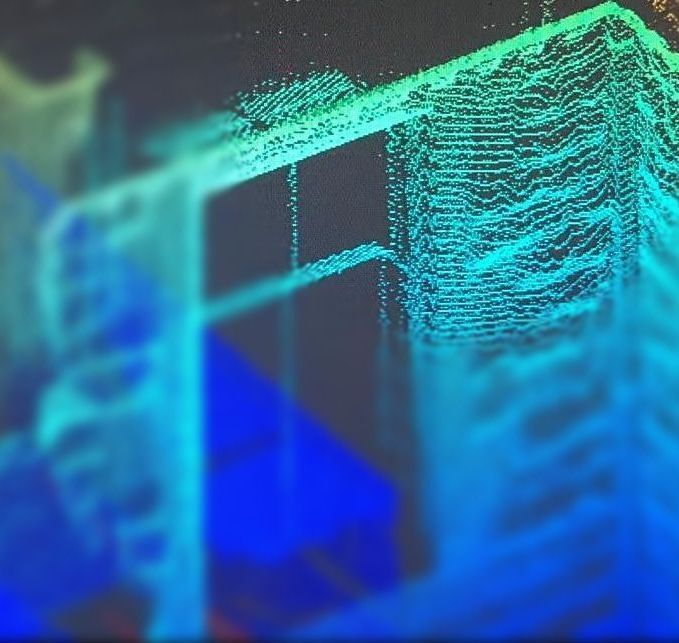
3D point cloud capture for precise as-built records and complex existing geometry.
Digital Land Surveys
Topographical and level surveys for sites and new construction.
Mapping
Land Registry mapping
Mapping prepared to Tailte Éireann’s Land Registry standard for sales, transfers of part and First Registration.
Land Registry Mapping
Confirming a property’s boundaries for a sale, transfer of part or First Registration.
Multi-Level Mapping
Floor-by-floor mapping for apartments and duplexes where ownership is stacked vertically.
Common reasons
- Selling a property that has never been registered (First Registration, now compulsory on sale in every county)
- Selling or transferring part of a site, such as a site for a family member
- Correcting a folio map that doesn’t match the boundaries on the ground
- Probate, family transfers and mortgage drawdown where the solicitor asks for a compliant map
- Apartments and duplexes, which need a measured floor plan of each level as well as the map
- Showing a right of way or wayleave that the title needs to include
Four steps
- Send us the address, the folio number if there is one, and any old maps.
- We check the folio and the Tailte Éireann mapping, then visit to measure and confirm the boundaries on the ground.
- We prepare the map on current Tailte Éireann mapping at the scale they require, with the boundary outlined in red.
- We certify the map as a Registered Building Surveyor and send signed paper copies, plus a PDF, ready for your solicitor to lodge.
Compliance & legal
For your solicitor
Opinions, certificates and declarations usually requested on the sale or purchase of a property. Typical examples include rear extensions, attic and garage conversions, porches, sheds and garages, and internal walls that have been removed.
Opinions on Compliance
Confirming that what was built matches the permission granted and complies with the Building Regulations that applied at the time of the works, for your solicitor for title purposes.
Certificates of Exemption
Confirming in writing that works did not require planning permission at the time of construction.
Declarations of Identity
A sworn declaration that the property on the ground is the property in the title deeds — boundaries matching the folio map, access to the public road, and services inside the boundary or covered by a right of way or wayleave. Witnessed by a Commissioner of Oaths under the Statutory Declarations Act, 1938.
€600 excl. VATPlanning Searches
Checking the full planning history of a site before you buy, carried out in person at the offices of the Local Authority.
FAQ
Frequently asked questions
How much does a pre-purchase survey cost in Ireland?
Our pre-purchase surveys start at €500 including VAT for an apartment and €600 including VAT for a house. The final fee depends on the size, age and location of the property. You get a fixed quote before any work begins — no hourly rates and no surprises.
What does a pre-purchase survey actually check?
The structure, roof, walls, floors, windows and doors, visible services, drainage, dampness and any evident defects, along with signs of alterations that may need planning permission or certification. The report sets out what we found, what it means and what needs attention.
What is the difference between a pre-purchase survey and a snag list?
A pre-purchase survey assesses the overall condition of an existing property. A snag list is for a newly built home and records incomplete or defective finishes for the builder to correct before you close.
Is a mortgage valuation the same as a pre-purchase survey?
No. A mortgage valuation is carried out for the lender and confirms the property is worth what they are lending against. It is not a condition survey, it is not carried out for you, and it will not tell you about defects.
When should I book my survey?
As soon as you go sale agreed, and before you sign contracts. That is the point at which you can still negotiate on price or walk away if something significant turns up.
How long does it take to get the report?
The inspection normally takes approximately one to two hours on site, and the written report is issued in the same week. If you are working to a contract deadline, tell us and we will prioritise it.
Are you qualified and insured?
Yes. Surveys are carried out by a Registered Building Surveyor and Chartered Building Engineer (C. Build E MCABE, AssocSCSI, AssocRICS), with professional indemnity and public liability insurance in place.
Will my mortgage lender accept the survey?
Our reports are prepared by a Registered Building Surveyor and are accepted for the purposes lenders and solicitors normally require. If your lender has a specific format or requirement, send it to us before the inspection and we will confirm we can meet it.
What is a Land Registry map, and when do I need one?
It is a map prepared to Tailte Éireann’s standard that identifies the exact boundaries of a property. You will typically need one for a sale, a transfer of part of a site, a First Registration, or where a solicitor has raised a query about the boundaries on the title.
What if I have an old map but the property is not registered?
An older map is often still useful as a starting point, but it will usually need to be redrawn to the current Land Registry standard before it can be lodged. Send us what you have and we will tell you whether it can be worked from.
Why does mapping for an apartment cost more than a house?
Because ownership in an apartment or duplex is stacked vertically, the mapping has to identify the unit floor by floor rather than as a single site boundary. That is more drawing work than a standard house map.
What is a Declaration of Identity and do I need one?
It is a sworn declaration confirming that the property standing on the ground is the property described in your title deeds — that the boundaries match the folio map, that access to the public road is established, and that the services serving the house sit inside the legal boundary or are covered by a right of way or wayleave. It is drafted, then witnessed by a Commissioner of Oaths under the Statutory Declarations Act, 1938. Your solicitor will usually request one on the sale or purchase of a rural property, or on completion of construction. €600 excluding VAT.
What locations are covered?
We are based in Collon, Co. Louth and cover an area within 30 km of the office, including Drogheda, Ardee, Dundalk, Dunleer, Slane, Duleek, Termonfeckin, Clogherhead, Castlebellingham, Kilsaran and Navan.
Fixed quote · usually same day
Not sure which survey you need?
Tell us about the property and we will point you to the right report and a fixed price.