01 · Project Services
Design & Planning
Design, planning and BC(A)R certification for extensions, new builds and retention applications — from first sketch to final certificate.
Design
From first sketch to construction drawings
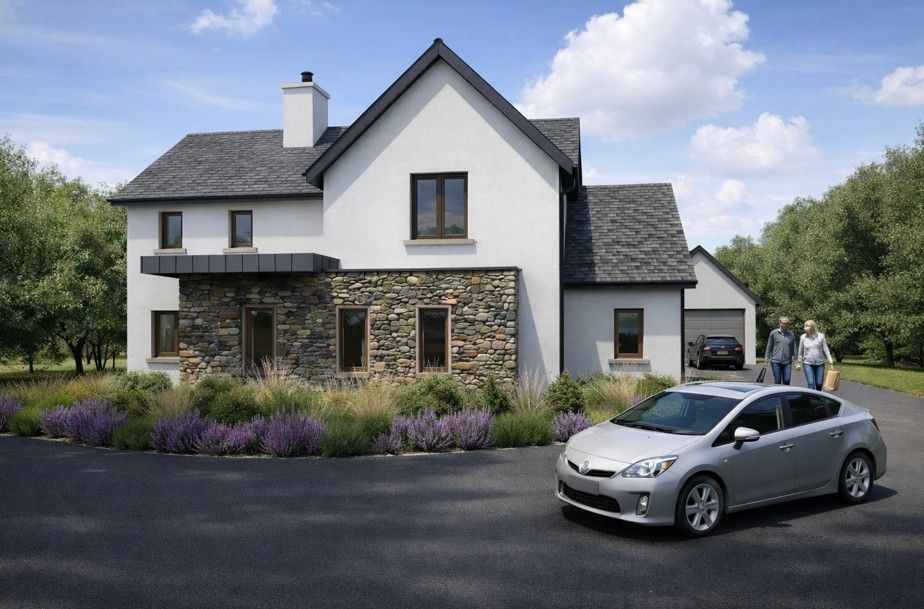
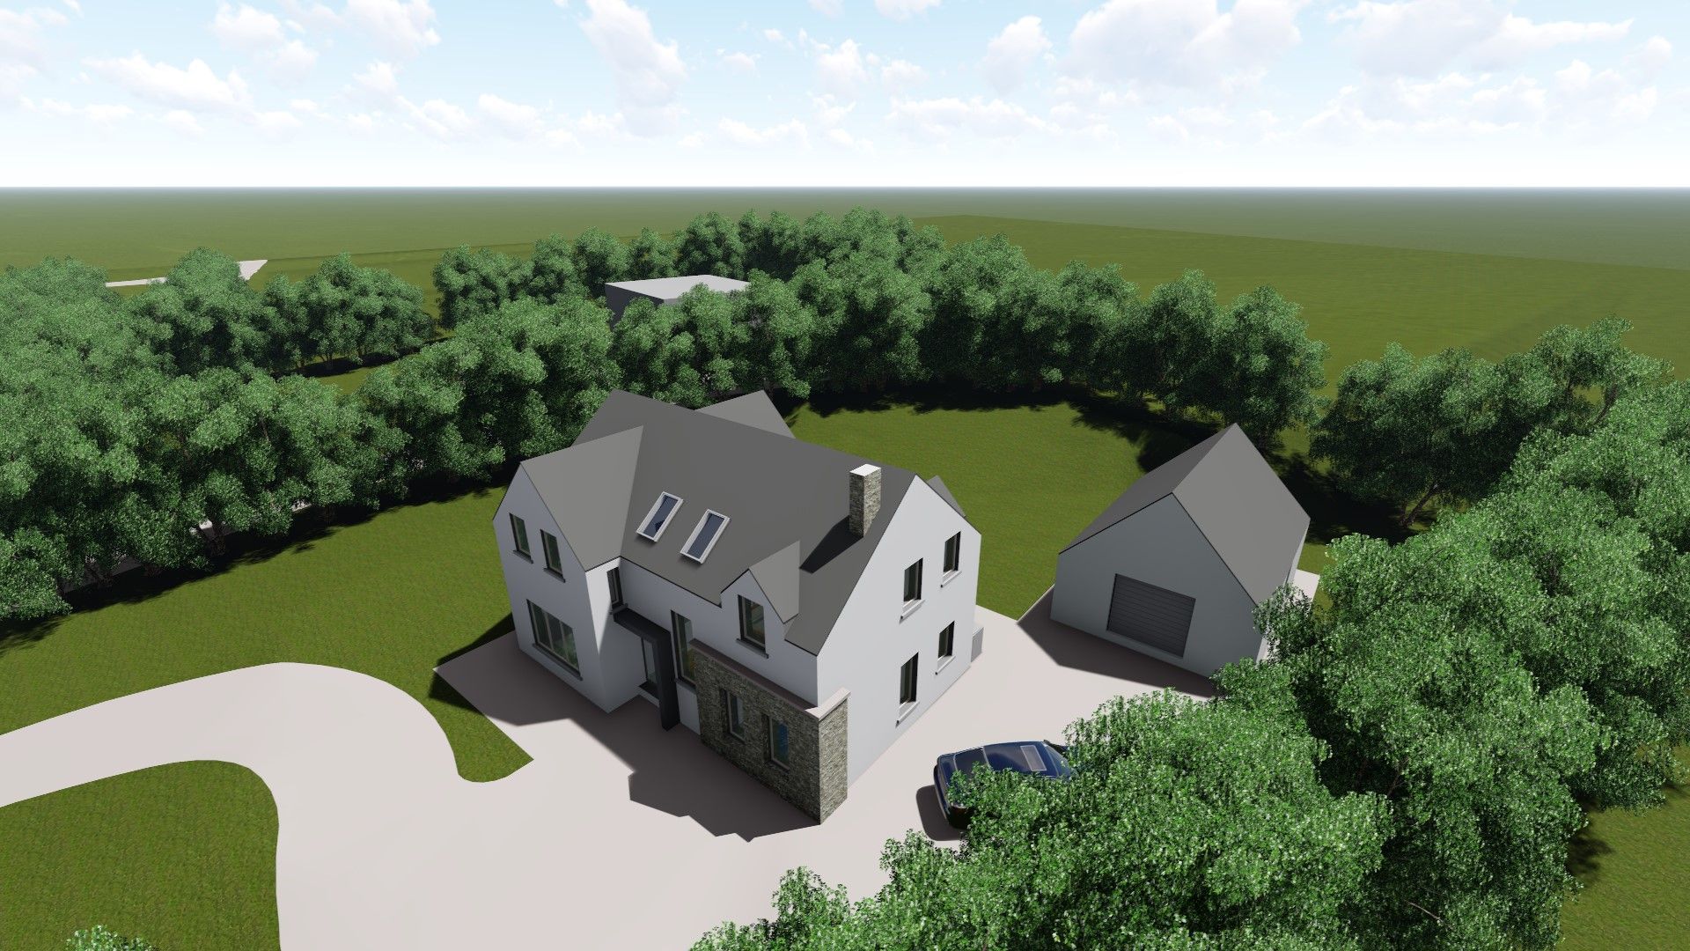
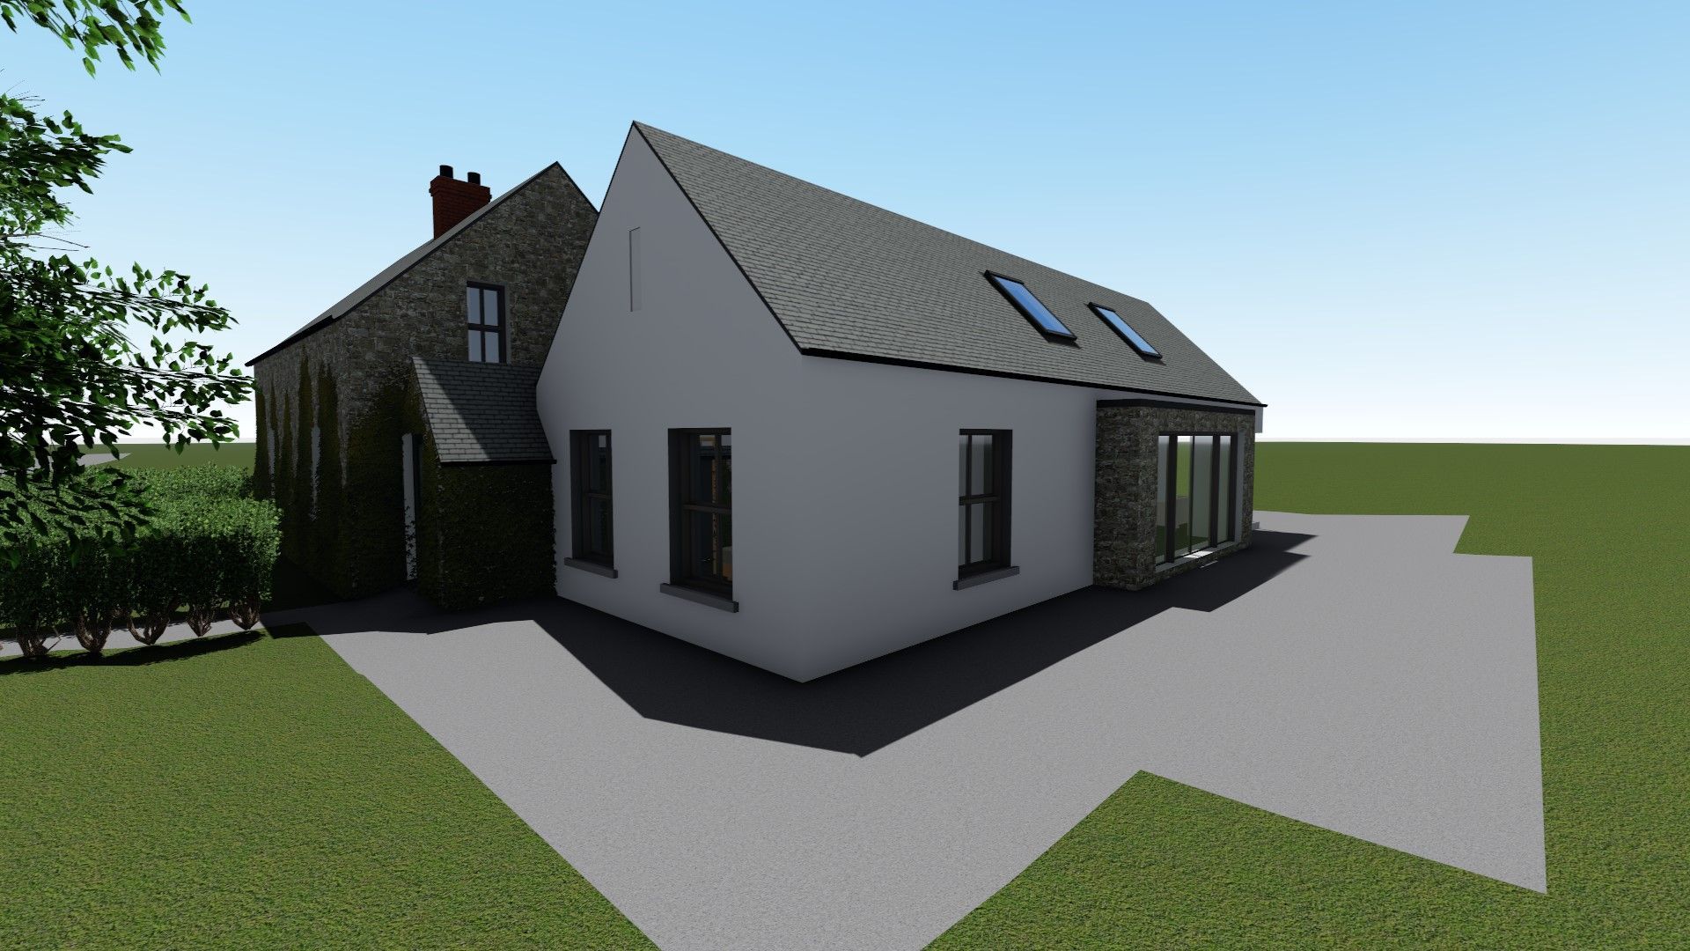
Every project starts with a site visit and a conversation about how you want to live. Concepts are developed in 3D so you can see the design before it goes to planning, then carried through to tender and working drawings with a full performance specification.
Architectural Design
Concept sketches through to construction drawings for extensions, renovations and new-build homes.
Sketch Design & Feasibility
Outline proposals that test what a site or an existing house can take before you commit to a full design.
Tender & Working Drawings
Detailed drawings and a performance specification so builders price the same job and build it right.
Planning
Planning permission & retention permission
Applications prepared, lodged and managed with the local authority on your behalf — including further information requests.
Planning Permission
Applications prepared, lodged and managed through the local authority process on your behalf.
Retention Planning
Regularising work already built without permission, including the preparation of detailed drawings from existing conditions on site.
Submissions on Planning Applications
Preparing observations and submissions on applications that affect your property.
Planning Searches
Checking the full planning history of a site before you buy, carried out in person at the offices of the Local Authority.
Certification
Inspected, certified, signed off
Statutory BC(A)R roles and lender stage payments, handled by the same Registered Building Surveyor who knows the design.
Design Certifier & Assigned Certifier
Certifying that the design complies with the Building Regulations, then coordinating inspections and signing the Certificate of Compliance on Completion.
Stage Payment Certification
Inspections and certificates at each build stage so your lender releases funds on time.
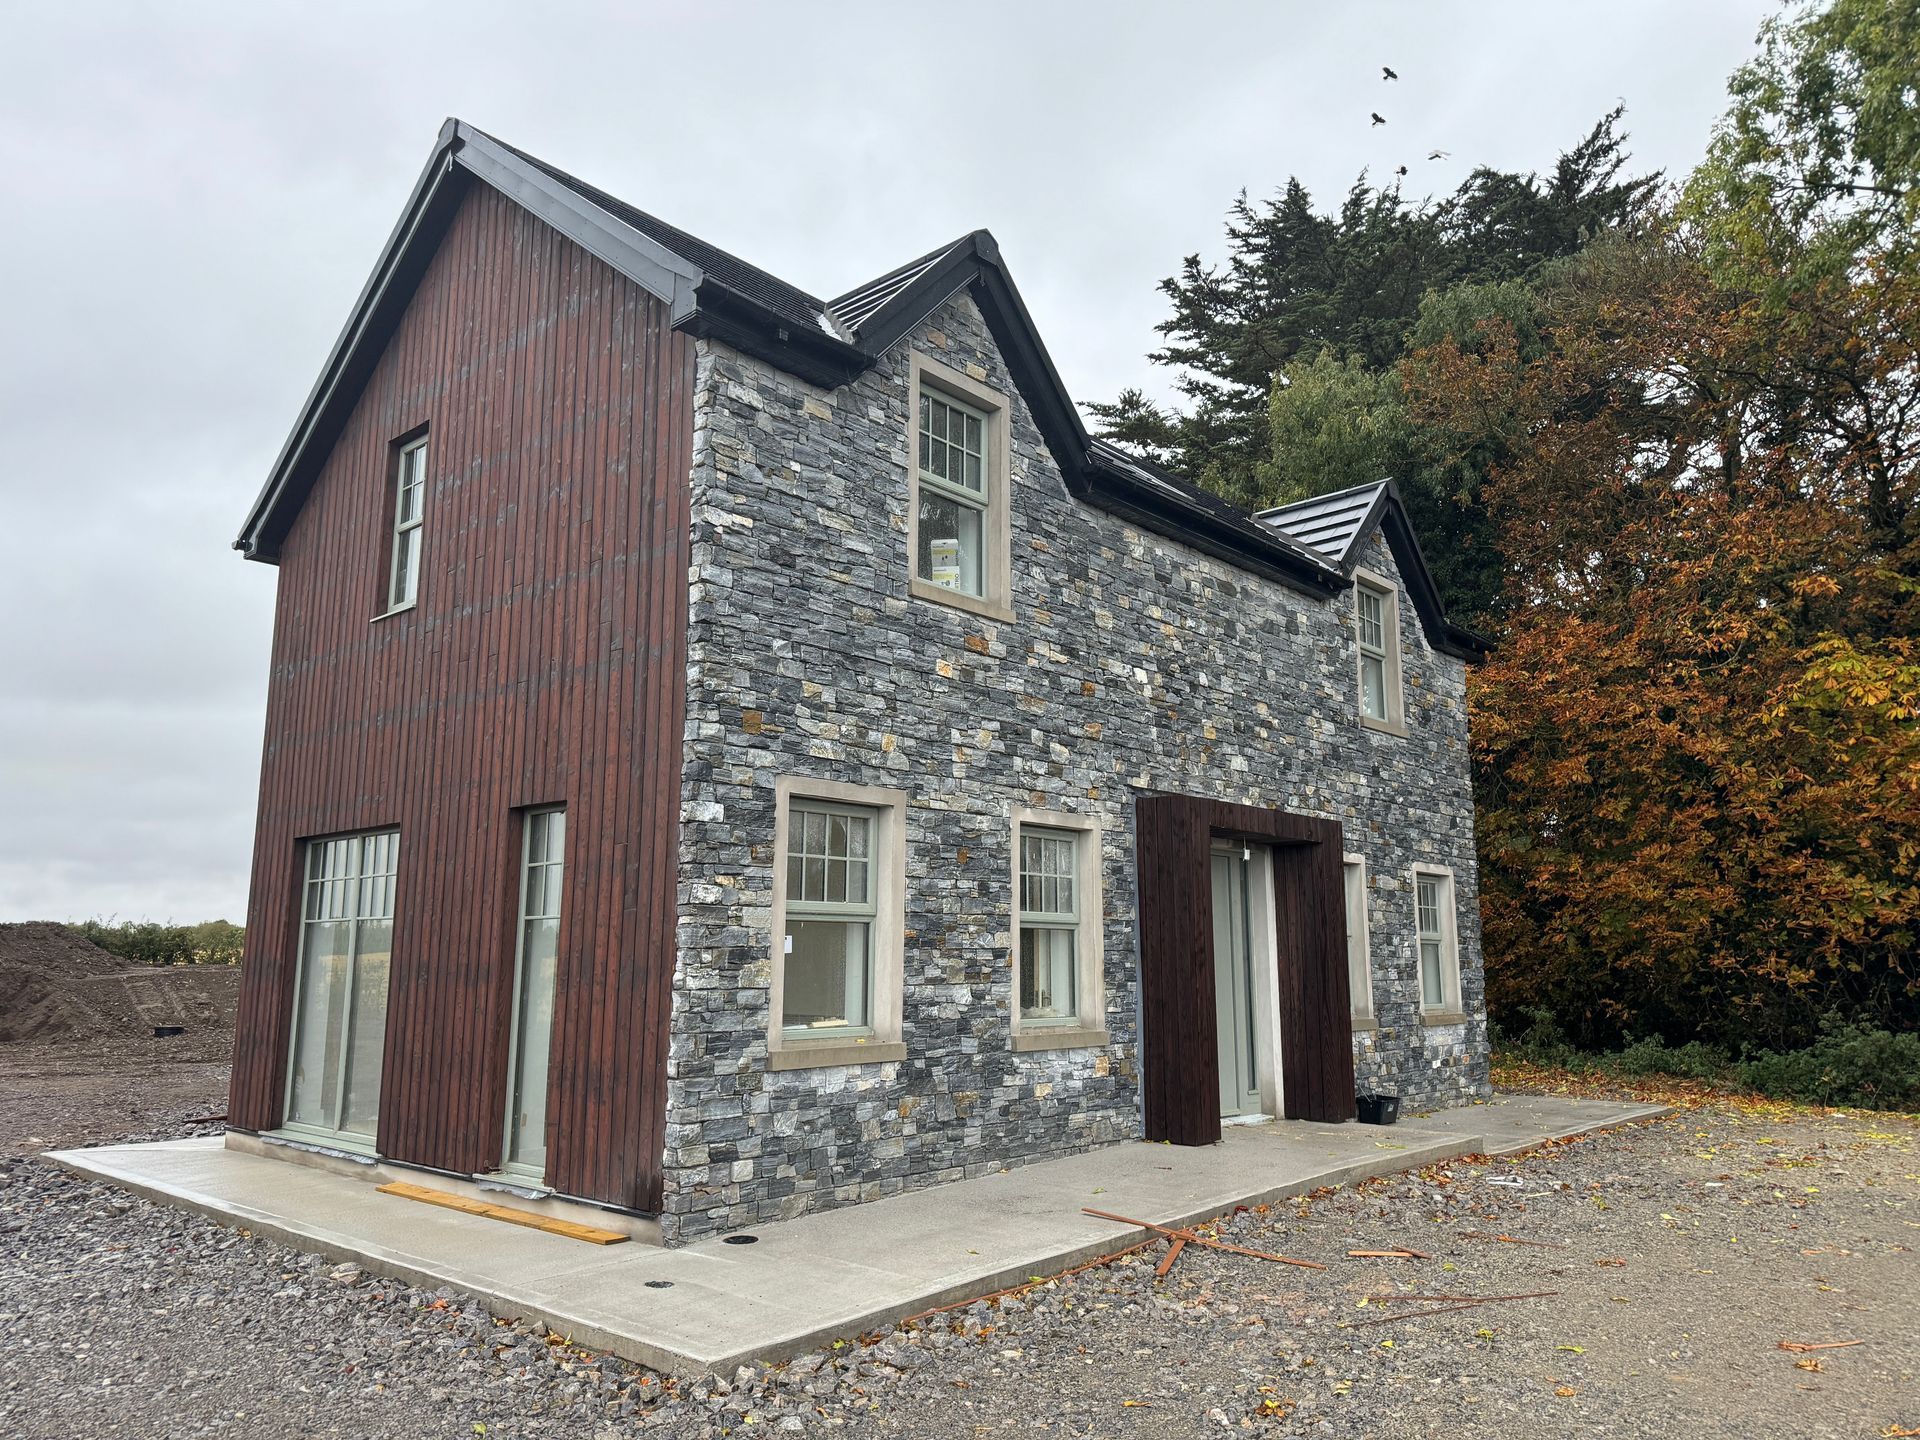
Inspection & Certification
Periodic site inspections during construction, with certification issued on completion.
BIM & 3D
Modelled, not just drawn
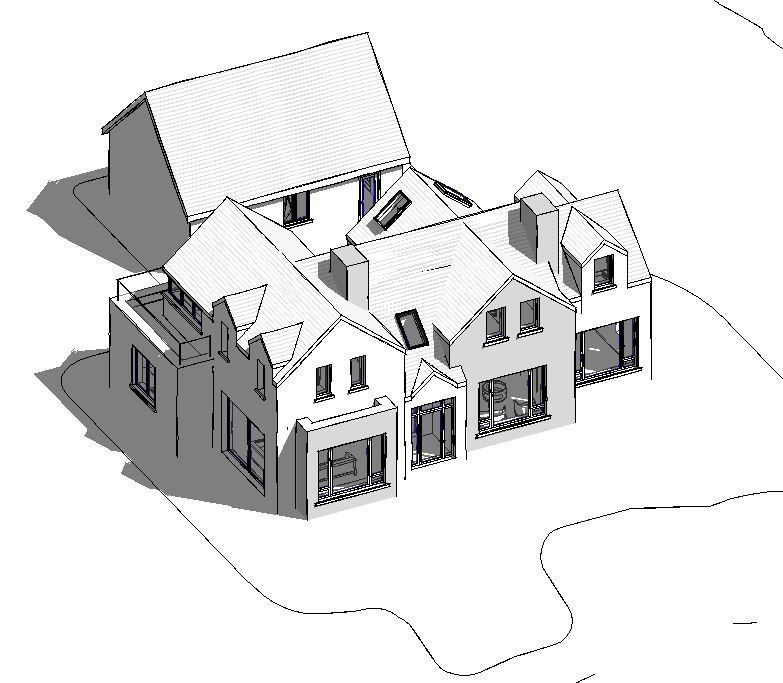
Projects are developed as 3D BIM models — so drawings, schedules and the specification stay in step.
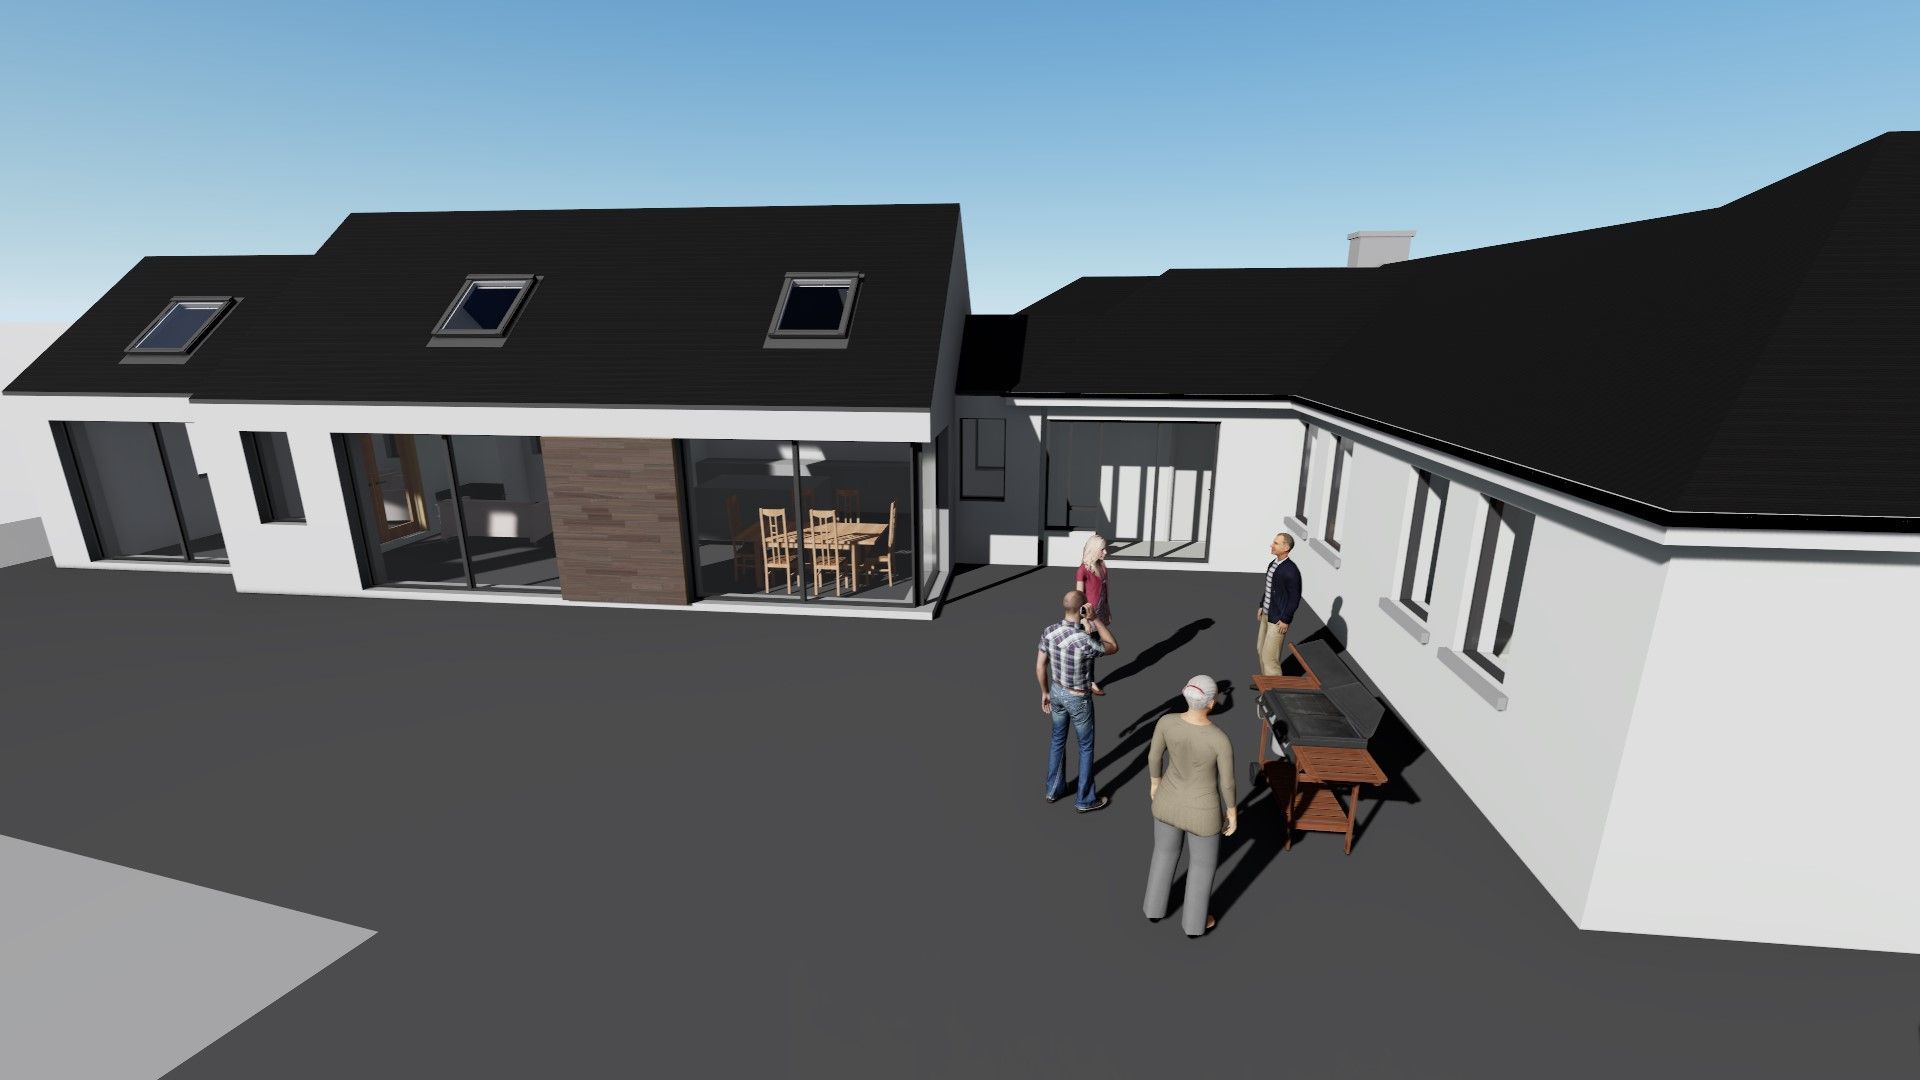
3D Conceptual Design
See massing, light and finishes before planning.
Scan to BIM
Laser scanning and modelling of existing conditions and facilities.
Recent work
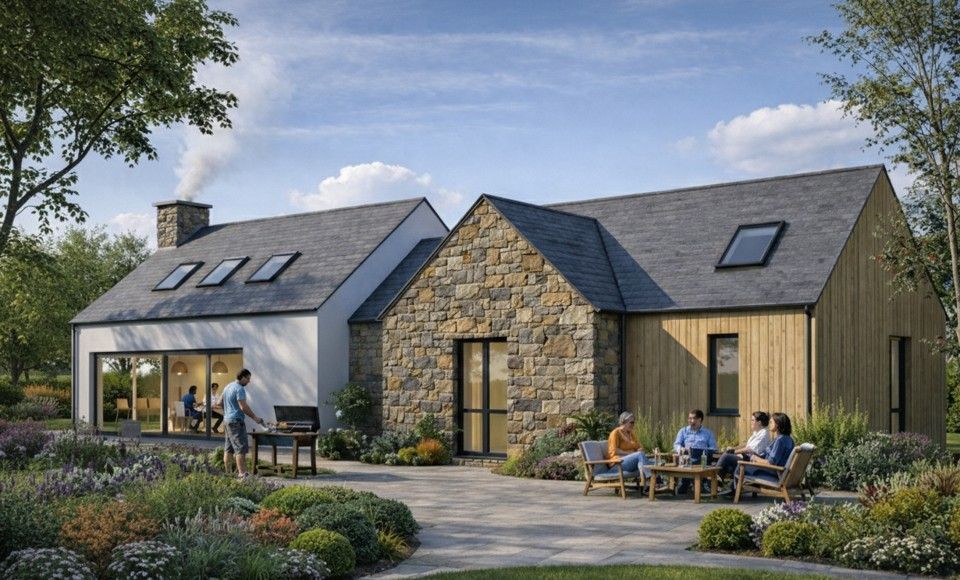
New builds & extensions
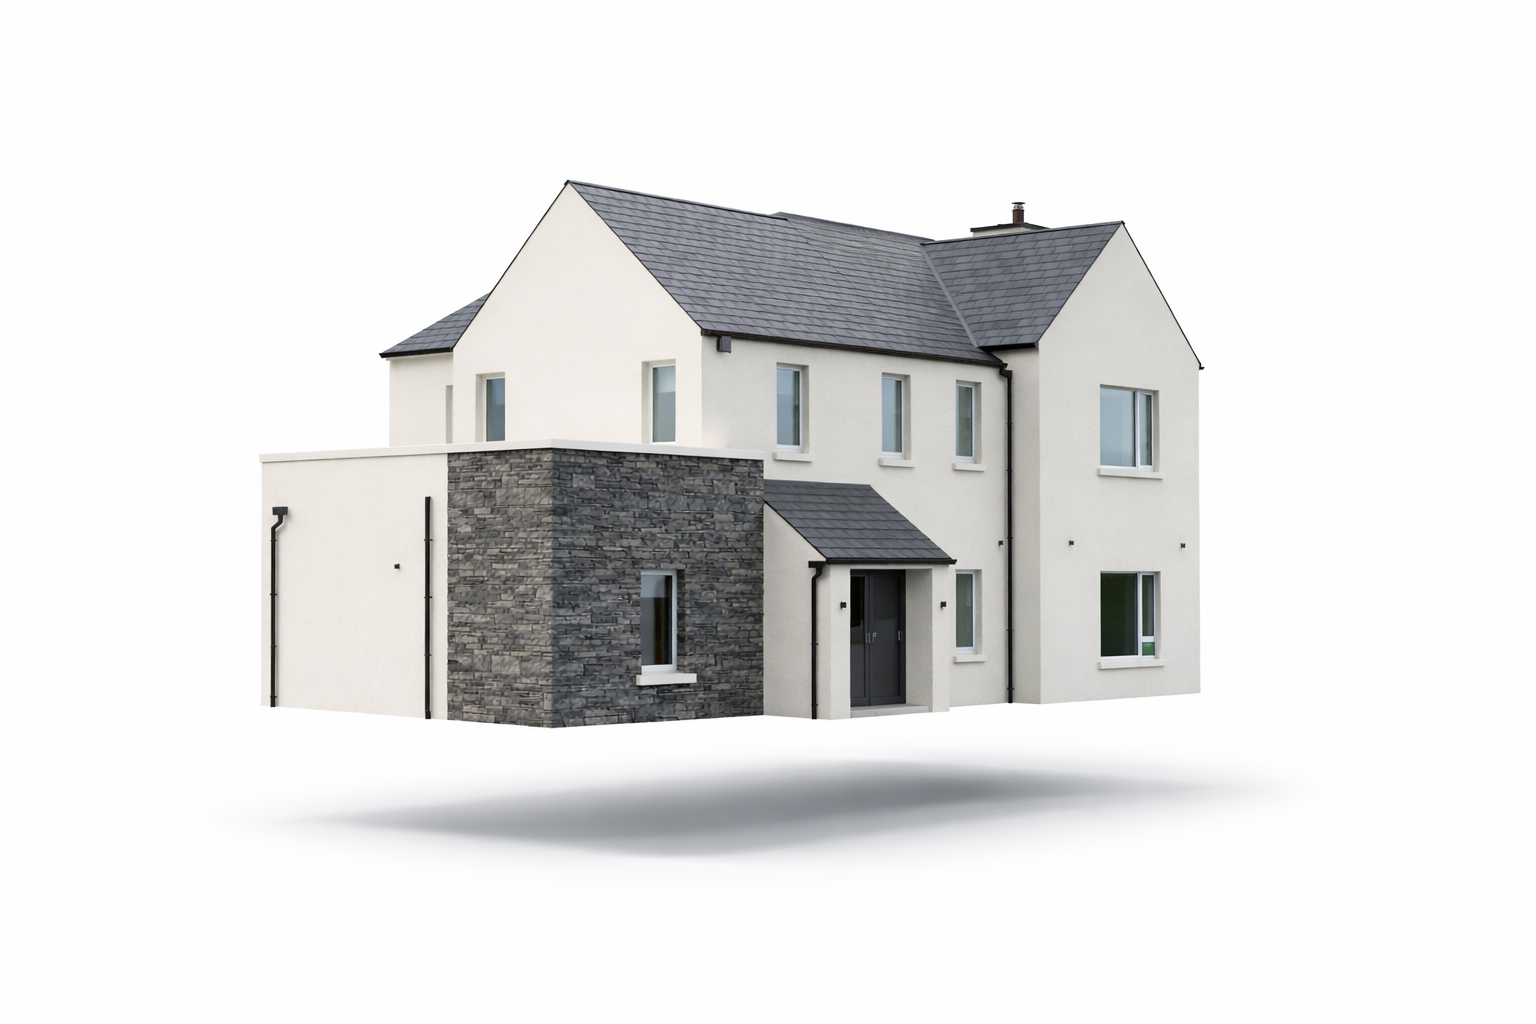
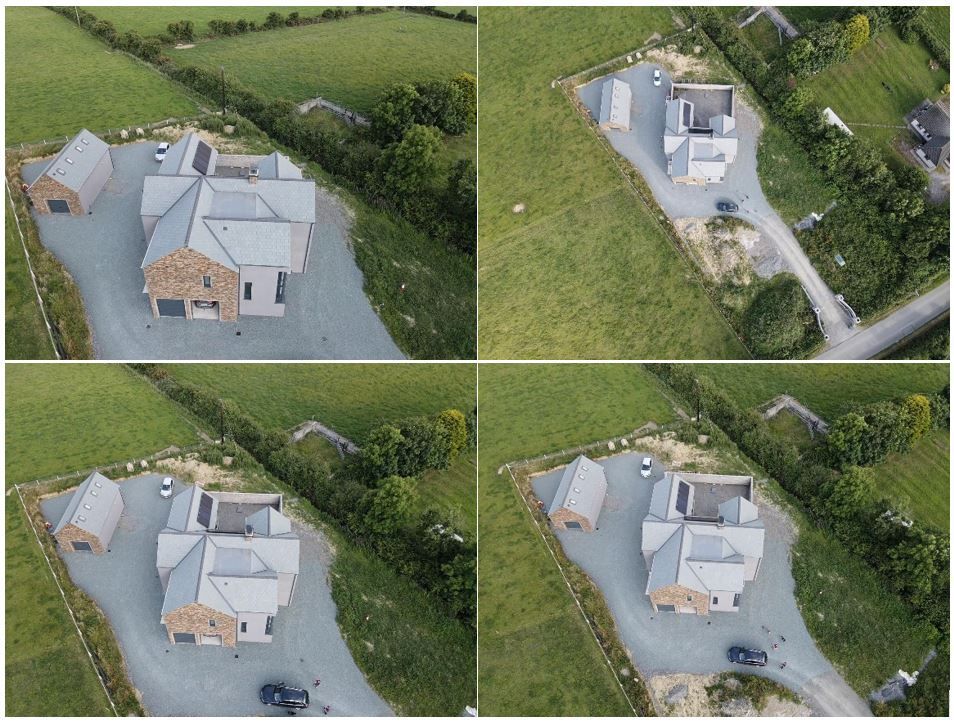
Planning & retention FAQ
Planning permission & retention permission in Louth & Meath
Do I need planning permission for an extension?
Many single-storey rear extensions to a house are exempted development up to 40 m² (including any earlier extensions), subject to conditions on height, the garden space left and distance from boundaries. Anything larger, to the front or side, or two-storey close to a boundary usually needs planning permission. We check your plans against the exemptions before you spend money on drawings.
What is retention permission?
Retention permission is planning permission applied for after the work has been done — where an extension, garage, conversion or other work was built without permission or does not match the permission granted. It often comes up when a property is being sold and the buyer’s solicitor asks for it. We survey the works, prepare the drawings and notices, and lodge the retention application with the council.
How long does planning permission take?
The council normally makes a decision within about eight weeks of a valid application. If further information is requested, the clock stops until the reply is lodged. After a decision to grant there is a four-week appeal period before the final grant issues.
Do I need a newspaper notice and a site notice?
Yes. A planning or retention application must be advertised in an approved local newspaper and on a site notice on the property in the two weeks before it is lodged. We prepare both and tell you exactly where and when to put up the site notice.
Which councils and areas do you cover?
Louth County Council and Meath County Council, including Drogheda, Ardee, Dundalk, Dunleer, Slane, Navan and the towns within 30 km of the office in Collon.
Fixed quote · usually same day
Planning an extension or a new home?
Send the site address and a short description and we will come back with a fixed fee proposal.